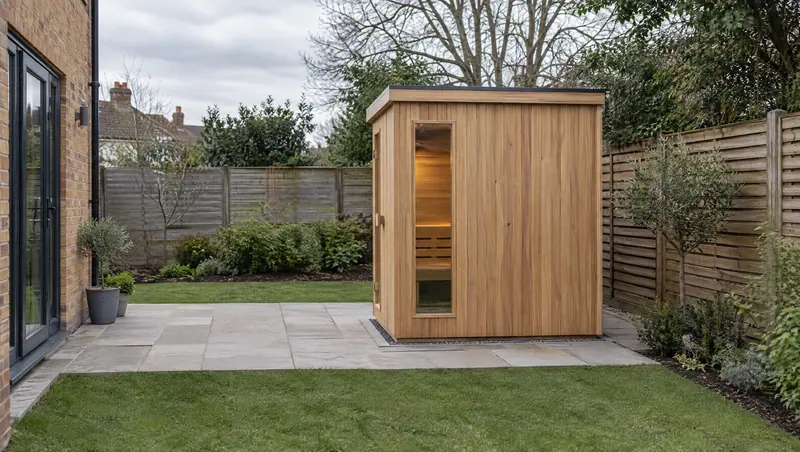
Answer a few questions about your home and the sauna. The checker tests them against the official permitted development rules for your nation and tells you which, if any, you'd break.
Short answer: in England and Wales, many garden saunas can go up without a planning application, as outbuildings under householder permitted development, but only if yours meets every limit: behind the front of the house, no more than 2.5 m high if it’s within 2 m of a boundary, and the rest below. Flats, listed buildings and protected areas are different, some homes have had these rights removed, and Scotland and Northern Ireland have their own rules. This checker is a guide to the published rules, not a planning decision: your council decides. Check yours:
Calculator by outdoorsauna.uk, using the official rules as checked on 30 September 2026. A guide only, not professional advice: important information.
The rules the checker applies
England
The Planning Portal lists sauna cabins among the garden buildings covered by the outbuildings rules. To be permitted development, a sauna must meet all of these:
- it’s single storey, with eaves no higher than 2.5 m;
- it’s no more than 4 m high with a dual-pitched roof, or 3 m with any other roof;
- if any part of it is within 2 m of a boundary, the whole building is no more than 2.5 m high;
- it isn’t in front of the principal elevation, usually the front of the house;
- with extensions and other buildings, it covers no more than half the land around the original house (the house as built, or as it stood on 1 July 1948);
- there’s no veranda or balcony, and no raised platform over 0.3 m high;
- it’s used for purposes incidental to the house, not as somewhere to live or sleep.
Flats and maisonettes don’t have these rights, and anything in the grounds of a listed building needs permission. On designated land (National Parks, the Broads, National Landscapes, conservation areas and World Heritage Sites), a building at the side of the house needs permission. In National Parks, the Broads, National Landscapes and World Heritage Sites, buildings more than 20 m from the house are limited to 10 m² in total.
How height is measured. In England, the government’s technical guidance measures height from ground level, and where the ground slopes, from the highest part of the ground next to the building. Include the base and the roof covering. If your sauna has a stove flue, ask your council how it’s treated.
Sources: Planning Portal: Outbuildings; Planning Portal: Outbuildings - Planning permission; MHCLG: Permitted development rights for householders, technical guidance (Sept 2019). Checked 30 September 2026.
Wales
The Welsh rules are close to England’s, with three differences that matter for a sauna:
- The height limit depends on the roof: 4 m for more than one pitch, 3 m for a single pitch or other roof, and 2.5 m for a flat roof.
- Keep it away from the house: any part within 2 m of the house can be no more than 1.5 m high, so in practice a sauna needs to be more than 2 m from the house.
- At the side of the house, it can’t extend beyond the side wall if that brings it closer to a road than the house, or within 5 m of a road, whichever is nearer.
The 2 m boundary zone, 2.5 m eaves limit, 50% coverage limit, front-of-house rule and the 0.3 m limit on raised platforms and verandas all apply. In a National Park, an Area of Outstanding Natural Beauty or a conservation area, nothing can go between the side of the house and the side boundary, and buildings more than 20 m from the house are limited to 10 m² in total.
Sources: Welsh Government: Planning permission: outbuildings. Checked 30 September 2026.
Scotland
mygov.scot says a garden building is permitted development only behind the house; the government’s formal guidance, Circular 1/2024, puts it as not forward of the front of the house, or of a side wall that faces a road. If you want to build at the side, ask your council. The rights apply to houses, not flats. It must be no higher than 4 m, with eaves no higher than 3 m, and any part within 1 m of a boundary must be no higher than 2.5 m. With other development it must take up less than half the ground behind the home. In a conservation area the limit is an 8 m² footprint, and in the grounds of a listed building 4 m².
Sources: mygov.scot: Build a shed, garage or greenhouse; Scottish Government: Circular 1/2024 Householder permitted development rights, section 4. Checked 30 September 2026.
Northern Ireland
Householder permitted development rights exist in Northern Ireland, but nidirect doesn’t publish the dimensions for outbuildings, and the rights are restricted for listed buildings, conservation areas and Areas of Outstanding Natural Beauty. nidirect’s advice is to contact your council’s planning office before you start, so that’s what the checker tells you.
Sources: nidirect: Planning permission - when to apply. Checked 30 September 2026.
Will my sauna meet the height limit?
Height is the rule most saunas live or die by, because the end of the garden is usually near a fence. Of the 288 saunas in our data with a stated height, 247 (86%) are 2.5 m or lower. Every barrel, cube and pod with a stated height is 2.5 m or lower; 41 cabins are taller. Those are the retailers’ figures for the sauna alone. Your base, sloping ground or a flue can take it over: a 2.4 m sauna on a 15 cm timber frame is 2.55 m. Measure your own spot and check the maker’s drawings before you rely on a figure.
Use our sauna finder with the 2.5 m limit to see every model with a stated height under it that fits your space, or browse small garden saunas.
Building regulations are separate
Planning decides whether you can put the building there. Building regulations decide how it’s built. For a detached garden building in England or Wales:
- under 15 m² with no sleeping accommodation, building regulations don’t normally apply;
- 15 m² to 30 m², approval isn’t normally needed if it’s at least 1 m from every boundary or built substantially of non-combustible materials. A timber sauna usually isn’t, so keep it 1 m clear.
The electrics are covered whatever the size: a new circuit to the sauna is notifiable work under Part P. See installing a garden sauna and our electrical supply calculator.
Sources: Planning Portal: Is building regulations approval needed for an outbuilding?; IET: Part P (England and Wales) - Frequently asked questions. Checked 30 September 2026.
When to ask the council
- If the checker says you’re likely to need permission.
- If your home has had its permitted development rights removed. Some councils do this across an area with an Article 4 direction, and some homes have a condition on their original planning permission that does the same.
- If you want certainty before you spend thousands: you can apply for a lawful development certificate, which confirms that what you propose doesn’t need planning permission. It isn’t compulsory, but it’s the only way to be sure.
- If you’re unsure about any measurement, especially height on sloping ground or how close you are to the boundary.
- In Northern Ireland, always.
Sources: Planning Portal: Lawful development certificates; Planning Portal: Permitted development rights. Checked 30 September 2026.
What planning rules don’t cover
Permitted development only answers whether you need a planning application. It doesn’t settle everything else:
- Neighbours. Meeting the planning rules doesn’t stop a complaint. In England, smoke and noise from premises can be a statutory nuisance, and if the council agrees it must serve an abatement notice. Keep a wood stove’s flue and smoke in mind, and talk to your neighbours before you build near a fence.
- The boundary itself. The sauna, its roof overhang, gutters and base must stay on your land. If you plan to build on or right by a shared boundary, check whether you need to tell your neighbours under the party wall rules.
- Deeds, leases and insurance. Covenants, a lease or your insurer can restrict garden buildings: see installing a garden sauna.
- Building regulations and electrics, covered above.
Sources: GOV.UK: Statutory nuisances: how councils deal with complaints; GOV.UK: Party walls and building work. Checked 30 September 2026.
For a wood-fired sauna in a town, also ask whether you’re in a smoke control area: see wood-fired saunas.
Embed this checker
Free for your own site, forum or blog, with a credit link: