The steps to build a sauna room, taken from heater makers' installation manuals and the UK rules, with what it costs compared with buying a kit.
Short answer: building a sauna means building an insulated, foil-lined, timber-panelled room with the right ventilation, then fitting a heater to its maker’s safety distances and having an electrician connect it. Most of the rules come from the heater makers’ installation manuals. Below are the steps in order, with the figures from Harvia’s, HUUM’s and Narvi’s manuals and the UK rules that apply.
This is a guide to what’s involved, not a set of plans. Your heater’s own manual is what you build to, and the electrical work, any gas work and anything structural need qualified people.
Decide where it goes and check the rules
Indoors or in the garden, the same heater rules apply, but the paperwork differs.
- In the garden, a sauna is an outbuilding. Check height, position and coverage with the planning permission checker. In England, building regulations don’t normally apply to a detached building of up to 15 m² with no sleeping accommodation, though Part P still applies to the electrics if the power comes from the house.
- Converting a shed or garden room is the same job inside an existing shell: see a sauna in a shed or garden room.
- Indoors, read home sauna: indoor or garden? first. We haven’t found official UK guidance on moisture from an indoor sauna, so if you’re altering structure, a floor or a loft, speak to your council’s building control team.
- Burning wood? Check your address with the smoke control area checker before you buy a stove.
Sources: Planning Portal: Outbuildings; legislation.gov.uk: The Building Regulations 2010, Schedule 2 (Classes of exempt buildings and work); legislation.gov.uk: The Building Regulations 2010, regulation 9 (Exempt buildings and work). Checked 30 September 2026.
Size the room and the heater together
The room and the heater are designed as a pair, because every heater is rated for a range of room volumes.
- Volume. Harvia’s rule of thumb is 1 kW of heater for each cubic metre of room. Each square metre of glass, stone or other uninsulated surface counts as another 1.2 m³, and for uninsulated log walls Harvia gives a factor of 1.5. The heater size calculator does this for you.
- Height. Harvia says a sauna is usually 2.1 m to 2.3 m high inside, and HUUM and Narvi give 1.9 m as the minimum for some heaters. Height you don’t need is volume you pay to heat.
- Benches. Harvia allows 60 cm of bench width for each person. Harvia says the gap from the top bench to the ceiling shouldn’t exceed 1,200 mm; HUUM gives 1,100 to 1,300 mm.
- Safety distances. Every heater has its own minimum distances to walls and benches, given in its manual. They take floor space, so choose the heater before you fix the room size.
Sources: Harvia Support: How do I select the correct heater power?; Harvia: Cilindro Pro HPCE2642 EN - Instructions for installation and use of electric sauna heater (PDF hosted by Zöchling Holz); HUUM: DROP electric sauna heater user manual (EU, 2025); Narvi: Installation and instruction manual, Narvi Velvet Electric 9.0 kW / 10.5 kW; Harvia: How to design a sauna; Harvia Support: How much space does the heater require around it?. Checked 30 September 2026.
Build a level base
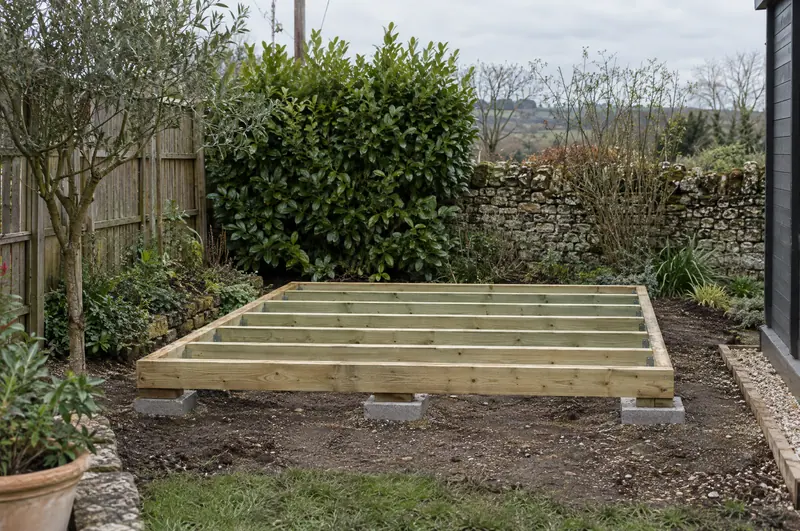
A garden sauna needs a level, square base that can take the weight. Palmako, which makes timber sauna kits, says installation begins with a perfectly level and square foundation, and recommends a screw foundation, a strip or pile foundation, concrete or paving slabs, or a cast concrete slab. Our guide to installing a garden sauna covers each option.
Sources: Palmako UK: Anita S barrel sauna bundle product page. Checked 30 September 2026.
Frame, insulate and line the walls and ceiling
From the outside in, this is the build-up the manuals describe:
- Insulation, 50 mm to 100 mm thick, in the walls and ceiling. Harvia says the room must be insulated carefully so the heater output can stay moderately low.
- A vapour barrier over the insulation: moisture protection such as aluminium paper. Harvia says to tape the seams, and HUUM notes that foam insulation boards faced with foil are suitable.
- An air gap of about 10 mm between the moisture protection and the panelling, which Harvia recommends.
- Timber panelling. Harvia’s manual specifies panel board 12 mm to 16 mm thick. HUUM says the lining should stop at least 100 mm above the floor to keep it clear of moisture.
Put solid timber behind the panelling wherever the benches and a wall-mounted heater will be fixed: Harvia says both need sturdy supporting structures.
For the timber, Harvia lists spruce, pine, aspen, alder and heat-treated versions among its panelling options. Whatever you choose, Harvia says lacquer must never be used on the inside surfaces of a sauna.
Sources: Harvia: Cilindro Pro HPCE2642 EN - Instructions for installation and use of electric sauna heater (PDF hosted by Zöchling Holz); Narvi: Installation and instruction manual, Narvi Velvet Electric 9.0 kW / 10.5 kW; HUUM: DROP electric sauna heater user manual (EU, 2025); Harvia Support: I am about to start panelling my sauna – what do I need to take into account?; Harvia: How to design a sauna; Harvia Support: Maintaining your sauna. Checked 30 September 2026.
Plan the ventilation
The makers want the air changed several times an hour: Harvia’s manual says six times, and Narvi gives three to six. Where the vents go depends on the heater and on whether the ventilation is mechanical:
- Supply air: with mechanical ventilation, Harvia puts the supply vent above the heater; with natural ventilation, under or next to it. HUUM’s DROP manual puts the supply pipe level with the middle of the heater or higher.
- Exhaust air: Harvia says near the floor, as far from the heater as possible.
- Away from the sensor: Harvia warns that air from a supply vent near the temperature sensor cools it and gives the heater the wrong reading.
- Drying: Harvia’s manual shows an optional drying vent, kept closed while the sauna is in use, and says the room can also be dried by leaving the door open afterwards.
Sources: Harvia: Cilindro Pro HPCE2642 EN - Instructions for installation and use of electric sauna heater (PDF hosted by Zöchling Holz); Narvi: Installation and instruction manual, Narvi Velvet Electric 9.0 kW / 10.5 kW; HUUM: DROP electric sauna heater user manual (EU, 2025); Harvia Support: Temperature sensor installation. Checked 30 September 2026.
Lay a floor that copes with water and heat
Harvia recommends ceramic floor coverings with dark grout, because bits of stone and impurities in the water can stain or damage sensitive floors, and says water dripping onto the floor should run to a floor drain. Narvi says the floor under the heater should be fireproof, because hot stone fragments can fall on it.
Sources: Harvia: Cilindro Pro HPCE2642 EN - Instructions for installation and use of electric sauna heater (PDF hosted by Zöchling Holz); Narvi: Installation and instruction manual, Narvi Velvet Electric 9.0 kW / 10.5 kW. Checked 30 September 2026.
Fit the benches and the door
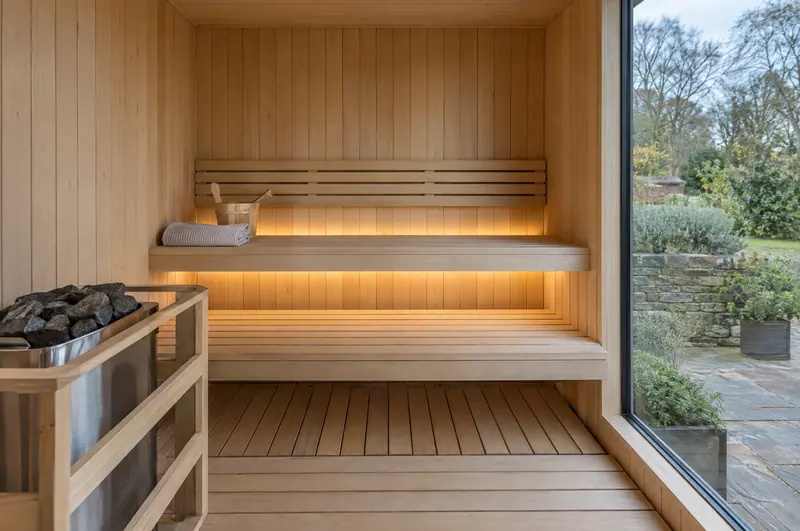
- Benches. Fix them to the solid timber you put behind the panelling. Harvia sells its own benches in alder, aspen or heat-treated aspen, and recommends paraffin oil for treating bench timber.
- Door. HUUM says sauna doors should always open outward. Palmako, for example, supplies an 8 mm toughened glass door with its barrel sauna.
- The gap under the door. If the exhaust vent is in the washroom next door, both Harvia and HUUM say the gap under the sauna door must be at least 100 mm.
We haven’t found a maker’s figure for bench heights or depths, so follow your heater’s manual for its distances and the bench-to-ceiling gap given above.
Sources: Harvia Support: I am about to start panelling my sauna – what do I need to take into account?; Harvia: How to design a sauna; Harvia Support: Maintaining your sauna; HUUM: DROP electric heater user manual (EU, 2025); Palmako UK: Anita S barrel sauna bundle product page; Harvia Support: Ventilation in the sauna. Checked 30 September 2026.
Install the heater and the electrics
The cheapest electric sauna heater in our data is the Harvia Vega E Sauna Heater 4.5kW - BC45E at £355; many need a separate controller and stones on top. Compare them on sauna heaters.
The connection is not a DIY job. Harvia, HUUM and Narvi all say an electric heater must be connected by a qualified electrician, and in England a new circuit is notifiable work under Part P. The manuals also set rules your electrician will want to see before the walls are closed up. Harvia’s, for example, says:
- the connecting cable must be rubber cable type H07RN-F or equivalent;
- the junction box must be splashproof and no more than 500 mm above the floor;
- cables more than 1,000 mm above the floor, or inside the sauna walls, must withstand at least 170°C when loaded.
Those figures are from one Harvia manual, so use your own heater’s. Harvia’s support pages add that the temperature sensor must be installed correctly, because it also acts as the overheat protector. Find out what your heater will draw with the electrical supply calculator.
Sources: Harvia: Cilindro Pro HPCE2642 EN - Instructions for installation and use of electric sauna heater (PDF hosted by Zöchling Holz); HUUM: DROP electric sauna heater user manual (EU, 2025); Narvi: Installation and instruction manual, Narvi Velvet Electric 9.0 kW / 10.5 kW; GOV.UK: Approved Document P - Electrical safety, dwellings (2013 edition); Harvia Support: Temperature sensor installation. Checked 30 September 2026.
If you’re fitting a wood-burning stove
A wood stove needs a flue and its own clearances. The cheapest wood-burning sauna stove in our data is £755. From Narvi’s and HUUM’s stove manuals:
- The flue. Narvi says the flue must meet class T600 whatever it’s made of. HUUM says its stove must have its own flue, not one shared with another appliance, and that the chimney and flues need cleaning at least once a year.
- Clearances. HUUM’s HIVE Wood manual gives 1,200 mm above the stove to anything combustible, plus distances to the sides that depend on the model. It says a single heat barrier halves the distance and a double one cuts it to a quarter.
- The floor. Narvi says its stove can stand directly on a concrete floor at least 50 mm thick.
- Air for the fire. Narvi says a firebox needs 6 to 10 m³ of combustion air for each kilo of wood burned, through an opening at least 100 mm across.
Those are examples from two makers: build to the manual for your own stove. Burning wood also brings the risk of carbon monoxide, so fit an alarm and keep the flue and ventilation as the maker specifies. See wood-burning sauna stoves for the stoves on sale and the smoke control rules.
Sources: Narvi: NC 16-24 wood-burning sauna stove installation and user manual; HUUM: HIVE Wood wood-burning sauna stove user manual (EU); NHS: Carbon monoxide poisoning. Checked 30 September 2026.
Treat the timber and look after it
- Outside: Palmako says untreated wood turns grey and can go blue and mouldy, so it must be treated with a wood preservative straight away.
- Inside: no lacquer, and paraffin oil on the benches, according to Harvia.
- After each use: Harvia suggests leaving the heater on for about ten minutes to dry the wooden parts.
- Cleaning: Harvia says a family sauna should be cleaned one to three times a year with a moderate amount of water and a slightly alkaline detergent.
- Stones: Harvia says to restack them from time to time and, in a sauna used about twice a week, change them once a year.
Sources: Palmako UK: Anita S barrel sauna bundle product page; Harvia Support: Maintaining your sauna; Harvia Support: How often should the heater stones be changed in a family sauna?. Checked 30 September 2026.
How much does it cost to build a sauna?
We don’t have reliable prices for timber, insulation and labour, so we won’t guess a total. What our data can show is the two ends you’re choosing between, and the parts that cost the same either way:
| Build it yourself | Buy a kit | |
|---|---|---|
| The room | Frame, insulation, foil, panelling, benches, door: get quotes | Sauna without a heater: median £6,262 across 234 listings |
| Heater | From £355 electric, £755 wood-burning, plus controller and stones where needed | Included in 29% of listings |
| Complete, with a heater | Depends on the work | Cheapest cabin with a heater: £1,999 |
| Electrics | Steam & Oak’s estimates: £400 to £1,500 | The same |
| Base | Get a quote | The same |
Building from scratch makes sense if you have the skills, an awkward space a kit won’t fit, or a building to convert. If not, a kit gives you the same room with the joinery already done: see sauna kits, or add up a full budget with the garden sauna cost calculator.
Building a sauna on a budget
The cheap routes in our data aren’t self-builds:
- A sauna tent, from £795: see sauna tents.
- A small kit with a heater, from £1,999: see small garden saunas.
- A shell and your own heater. The cheapest sauna sold without a heater is £2,151, and the cheapest electric heater is £355.
Whichever route you take, don’t save money on the insulation, the vapour barrier, the heater’s clearances or the electrician.