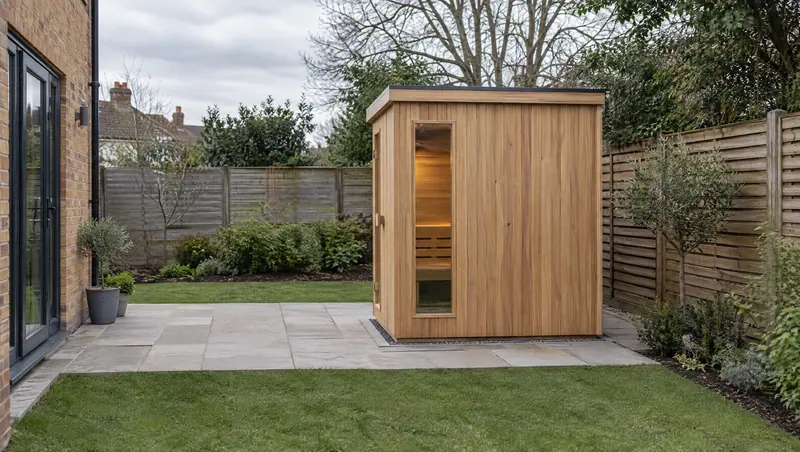
Many garden saunas don't need a planning application if they meet the height, position and size limits, but your council decides. The planning, building, electrical and safety rules for each UK nation, from the official sources.
The short answer
- Planning: in England and Wales, a garden sauna can often go up without a planning application, as an outbuilding under permitted development, but only if it meets every limit below: for example, not in front of the house’s principal elevation, and no more than 2.5 m high if it’s within 2 m of a boundary. Your council decides, and some homes have had these rights removed. Flats, listed buildings and designated land are different. Scotland and Northern Ireland have their own rules.
- Building regulations (England and Wales): not normally needed under 15 m² with no sleeping accommodation. Scotland has its own building standards.
- Electrics: in England and Wales, a new circuit to a sauna is notifiable work under Part P. Wherever you live, use a registered electrician.
- Wood-burners: check whether you’re in a smoke control area first.
Test your own plot and sauna against the rules with our planning permission checker.
This guide sets out the rules from the official sources for each UK nation: GOV.UK and the Planning Portal for England, gov.wales, mygov.scot and nidirect, and the IET for the electrics. It’s general information, not legal advice: if your situation is unusual, ask your council before you buy.
Do you need planning permission for a garden sauna?
Our planning permission checker applies the rules below to your sauna’s height, position and size, for each UK nation.
England
The Planning Portal lists sauna cabins among the garden buildings covered by the outbuildings rules. To be permitted development, so that no planning application is needed, a sauna must meet all of these limits and conditions:
- Height near a boundary: if any part of the outbuilding is within 2 m of the property boundary, the whole building must be no more than 2.5 m high.
- Height elsewhere: no more than 4 m with a dual-pitched roof, or 3 m with any other roof shape.
- Eaves: single storey, with eaves no higher than 2.5 m.
- Position: not on land forward of the principal elevation, usually the front of the house.
- Coverage: outbuildings and extensions together must not cover more than half the land around the original house (the house as built, or as it stood on 1 July 1948).
- Verandas and platforms: verandas, balconies and raised platforms (over 0.3 m) aren’t permitted development. That matters for saunas sold with a veranda, terrace or deck.
- Use: it must be used for purposes incidental to enjoying the house. Permitted development doesn’t cover separate living accommodation.
Sources: Planning Portal: Outbuildings; Planning Portal: Outbuildings - Planning permission; MHCLG: Permitted development rights for householders, technical guidance (Sept 2019). Checked 30 September 2026.
How height is measured. In England, the government’s technical guidance measures height from ground level, and where the ground slopes, from the highest part of the ground next to the building. Include the base and the roof covering. If your sauna has a stove flue, ask your council how it’s treated.
How tall are the saunas? Of the 288 saunas in our dataset whose retailer states a height, 247 (86%) are 2.5 m or lower. Every barrel and every pod or cube with a stated height is 2.5 m or lower; 41 cabins are taller. Those are the retailers’ figures for the sauna alone, so add your base. Our tables mark each model’s stated height with a green (2.5 m or lower) or amber (taller) chip, which isn’t a planning check; small garden saunas lists the most compact.
Wales
The Welsh rules are close to England’s, with a difference in how height depends on the roof:
- More than one roof pitch (dual pitch or hipped): no more than 4 m high.
- Single pitch or other roof form: no more than 3 m.
- Flat roof: no more than 2.5 m.
- Eaves no higher than 2.5 m, and any part within 2 m of a boundary no higher than 2.5 m.
- Any part within 2 m of the house no higher than 1.5 m, so a sauna in practice goes more than 2 m from the house.
- At the side of the house, not beyond the side wall if that brings it closer to a road than the house, or within 5 m of a road, whichever is nearer.
- No verandas, balconies or raised platforms more than 300 mm above the ground.
- No more than 50% of the total curtilage covered, and nothing in front of the principal elevation’s building line.
- The rules apply to houses, not flats or maisonettes.
Sources: Welsh Government: Planning permission: outbuildings. Checked 30 September 2026.
Scotland
In Scotland a garden building is permitted development only if:
- it’s at a house, not a flat;
- it’s at the back of the house, in mygov.scot’s words (the formal guidance, Circular 1/2024, says not forward of the front of the house or of a side wall that faces a road, so ask your council about a spot at the side);
- together with other development it takes up less than half the ground behind the home (the house itself and hard surfaces or decks don’t count towards the 50%);
- it’s no higher than 4 m, with eaves no higher than 3 m;
- any part within 1 m of the boundary is no higher than 2.5 m (England and Wales use 2 m);
- it isn’t used as a separate home.
In a conservation area the limit is a footprint of 8 m², and in the grounds of a listed building 4 m².
Sources: mygov.scot: Build a shed, garage or greenhouse; Scottish Government: Circular 1/2024 Householder permitted development rights, section 4. Checked 30 September 2026.
Northern Ireland
Northern Ireland has householder permitted development rights too, but nidirect doesn’t publish outbuilding dimensions, and the rights are restricted for listed buildings, conservation areas and Areas of Outstanding Natural Beauty. nidirect’s advice is to contact your council’s planning office to check before you start.
Sources: nidirect: Planning permission - when to apply. Checked 30 September 2026.
Flats, listed buildings and designated land
- Flats and maisonettes: the householder allowances apply to houses only, so in England and Wales a flat owner needs planning permission for a garden sauna.
- Listed buildings: any outbuilding within the curtilage of a listed building needs planning permission.
- Designated land (National Parks, the Broads, National Landscapes, conservation areas and World Heritage Sites): outbuildings at the side of the house need permission, and in National Parks, the Broads, National Landscapes and World Heritage Sites any buildings more than 20 m from the house are limited to 10 m² in total.
Sources: Planning Portal: Outbuildings; Planning Portal: Outbuildings - Planning permission. Checked 30 September 2026.
Building regulations
Separate from planning, building regulations cover how a building is built. For a detached garden building in England or Wales:
- Under 15 m² with no sleeping accommodation: building regulations don’t normally apply.
- 15 m² to 30 m² with no sleeping accommodation: approval isn’t normally needed if the building is at least 1 m from any boundary, or built substantially of non-combustible materials. A timber sauna usually isn’t, so keep it 1 m clear.
Most garden saunas are well under 15 m²; in our data, 26 listings have a larger external footprint, nearly all of them cabins with changing rooms or verandas. In Scotland, mygov.scot says minor work may not need a building warrant, but you should always check with your council’s building standards department.
Building regulations still apply to the electrics, whatever the building’s size: see below.
Sources: Planning Portal: Is building regulations approval needed for an outbuilding?; Welsh Government: Building regulations: outbuildings; mygov.scot: Building standards for homeowners. Checked 30 September 2026.
The base
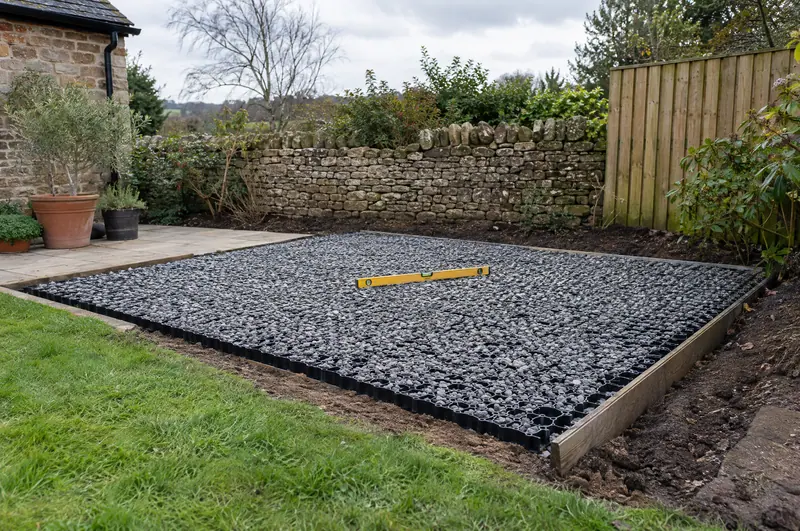
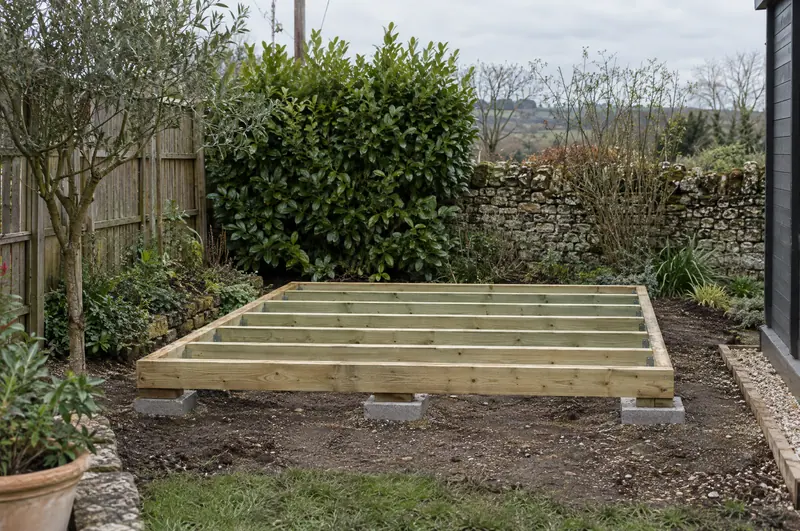
A sauna needs a firm, level, free-draining base a little larger than its footprint. The sauna maker’s instructions come first, because they state the load and the support points: a barrel sits on two or more cradles, a cabin on its floor frame. The common options are:
- Paving slabs on a compacted sub-base: neat, and a good match for barrels and cubes on cradles.
- A concrete pad: the most solid, good for heavy cabins and wood-fired saunas.
- A plastic grid filled with gravel: quick to lay and free-draining.
- A timber frame on concrete pads: useful on a slope, but watch the height it adds.
Whatever you choose, keep it low. Every centimetre of base counts towards the 2.5 m height limit near a boundary. We don’t publish typical base prices; get quotes or price the materials yourself.
Electrics
This is the part to get right. An electric sauna heater is one of the biggest loads in a house: a 9 kW heater on a single-phase supply draws around 40 A, where a standard socket gives 13 A. Heater makers state fuse sizes for each model; see the table on sauna heaters, or work out what yours will draw with our electrical supply calculator.
What the rules say (England and Wales):
- Part P applies to outbuildings and gardens. It covers electrical installations in outbuildings such as sheds and on land around a house.
- A new circuit is notifiable. So is replacing a consumer unit.
- The sauna room is a special location. In a room containing a sauna heater, any addition or alteration to an existing circuit is notifiable.
- Wales has its own version. Welsh building regulations have differed from England’s since 31 July 2014, so check the Welsh Part P.
In practice: use a registered electrician who can self-certify the work under a competent person scheme and give you the certificate. The wiring standard, BS 7671, has a section specifically for rooms and cabins containing sauna heaters, and your electrician will work to it.
Sources: IET: Part P (England and Wales) - Frequently asked questions; IET Wiring Matters: Protective measures, special installations or locations (Section 703). Checked 30 September 2026.
Plugs and “plug-in” saunas
Of the 489 listings in our data, 124 say what supply the sauna needs, and 68 of those mention hardwiring, a dedicated circuit or an electrician. Some saunas, particularly infrared models, come with a 32 A industrial (“commando”) plug. That still needs a matching outdoor socket on its own circuit. NAPIT’s Codebreakers column looked at one sauna supplied with a plug for a 230 V 32 A industrial socket and raised concerns including exposed live parts, the outdoor IP rating and the lack of emergency switching. Have your electrician check the whole arrangement, not just the socket.
Sources: Professional Electrician: Codebreakers #76 (NAPIT, 22 May 2024). Checked 30 September 2026.
What to ask your electrician
- Can my consumer unit and incoming supply take the heater’s stated load, or do I need an upgrade?
- What cable, route and protection will the circuit to the sauna need, and how will the cable be buried or run?
- How will the circuit be protected and earthed at the sauna, given it’s a separate building?
- Where will the isolator and the heater’s controller go?
- Will you notify the work under Part P and give me the certificate?
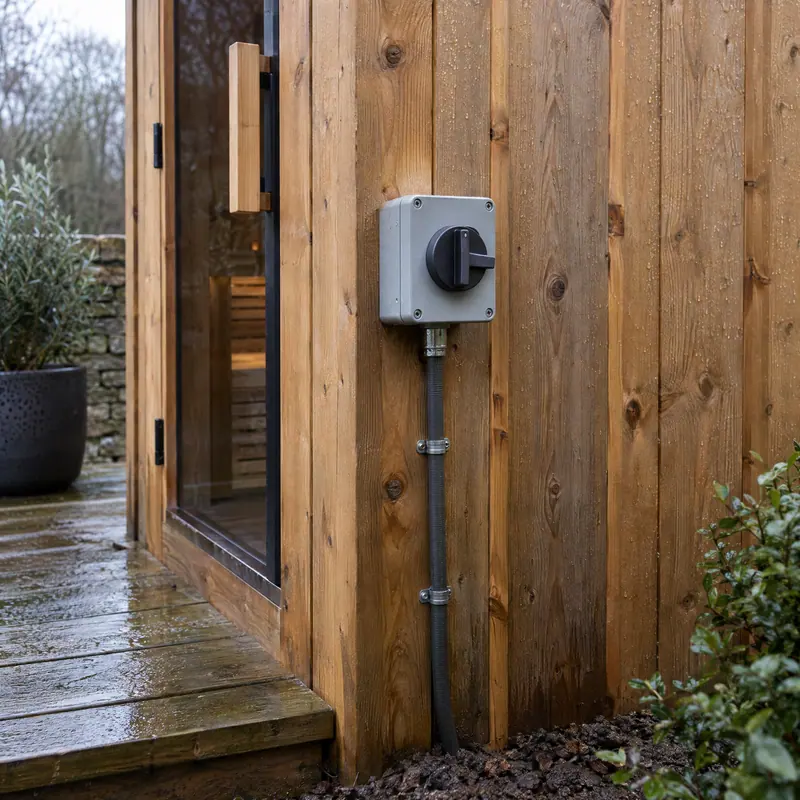
For what the circuit might cost, the estimates we’ve found are on our cost guide. For what it costs to run once it’s in, use the running cost calculator.
Wood-burners: smoke control and fuel
A wood-fired sauna avoids the electrics but brings its own rules. In a smoke control area in England, wood can only be burned in a Defra-exempt appliance, and the rules cover stoves with a chimney on a garden building. There’s a penalty of up to £300 if your chimney releases smoke. In England, wood sold in quantities under 2 m³ must be certified Ready to Burn. Check whether you’re in a smoke control area with our smoke control area checker, and confirm with your council before you buy. The detail is on wood-fired saunas, and stoves are compared on wood-burning sauna stoves.
Sources: GOV.UK: Smoke control areas: the rules; GOV.UK: Selling wood for domestic use in England. Checked 30 September 2026.
Fire safety
The Finnish Sauna Society says the most common cause of sauna fires is too little clearance to flammable material, or a stove that doesn’t suit its flue. Install the heater with every clearance the maker specifies, never leave a heater or stove unattended while it’s heating, and burn only the fuels the stove’s maker allows. Any wood or gas stove can make carbon monoxide, which you can’t see or smell. Fit an audible carbon monoxide alarm where the maker of the alarm recommends, keep every vent the stove maker specifies open, and have the stove and flue installed by a competent installer (for wood stoves, for example, one registered with HETAS). Use a Gas Safe registered engineer for any fixed gas installation: by law, all gas engineers must be on the register.
Sources: Finnish Sauna Society: Fire safety in the sauna; NHS: Carbon monoxide poisoning; Gas Safe Register: Carbon monoxide poisoning; Gas Safe Register: Frequently asked questions. Checked 30 September 2026.
Delivery and getting it into the garden
Almost every sauna arrives as a kit on a pallet or in a crate, delivered to the kerb. Some retailers state weights; one lists a barrel at 800 kg palletised, with the note that “you will need a way to move it from the kerb”. Before you order, measure every gate, path and passage between the road and the base, and plan to carry it through in pieces. A few retailers offer crane offloading or assembly at extra cost: see UK sauna retailers compared and the assembly prices in our cost guide.
Neighbours, deeds, leases and insurance
Planning rules and building regulations aren’t the only things that decide what you can put in your garden. Four private checks are worth a few minutes before you order:
-
Your neighbours. Meeting the planning rules doesn’t stop a neighbour complaining. In England, smoke and noise from premises can be a statutory nuisance, and if the council agrees it must serve an abatement notice. The sauna, its overhang, gutters and base must stay on your land, and if you’ll build on or right by a shared boundary, check whether you need to tell your neighbours under the party wall rules.
-
Your title deeds. Restrictive covenants can limit the number or type of buildings on a plot. In England and Wales they’re recorded in the charges register of your title, or in a separate document held by HM Land Registry, and an online copy of the title register costs £7. Scotland and Northern Ireland have their own land registers. If something looks relevant, ask a solicitor what it means for you.
- Your lease or tenancy. If you rent, or own a leasehold flat or house, read what the lease or tenancy agreement says about garden buildings and alterations, and ask the landlord or freeholder before you buy.
- Your home insurance. A sauna is an outbuilding with a heater or a stove in it. Ask your insurer whether it’s covered, whether they need to know about it, and whether any conditions apply, such as the electrics being certified.
One planning point people miss: in England, a house or flat that was itself created under permitted development, for example a barn or office conversion, usually can’t use householder permitted development rights, so a sauna there would usually need an application.
Sources: House of Commons Library: Freehold covenants (CBP-8560); GOV.UK: Get information about property and land; Planning Portal: Permitted development rights; GOV.UK: Statutory nuisances: how councils deal with complaints; GOV.UK: Party walls and building work. Checked 30 September 2026.
Checklist
- Check planning: height, position and coverage for your nation, and whether you’re in a flat, a listed building or on designated land. The planning permission checker does this in a minute.
- Check your deeds, lease and home insurance.
- Check building regulations if it’s over 15 m².
- For wood: check smoke control with your council.
- Get an electrician’s quote before you buy an electric sauna, and size the heater with our heater size calculator and electrical supply calculator.
- Choose and lay the base, keeping it low.
- Measure the delivery route.
- Order, assemble, then have the electrics connected and certified.